


Discover. Experience. Buy.
Get Personalized experience
by logging in
Login / Register




 VIEW ALL

Omkar Lawns And Beyond
Omkar Lawns And Beyond, Western Express Hwy, Saraswati Baug, Shankarwadi, Jogeshwari East, Mumbai, Maharashtra 400060
Jogeshwari East
₹82.07 L - 2.69 Cr
₹82.07 L - 2.69 Cr
BOOK PROPERTY


Overview
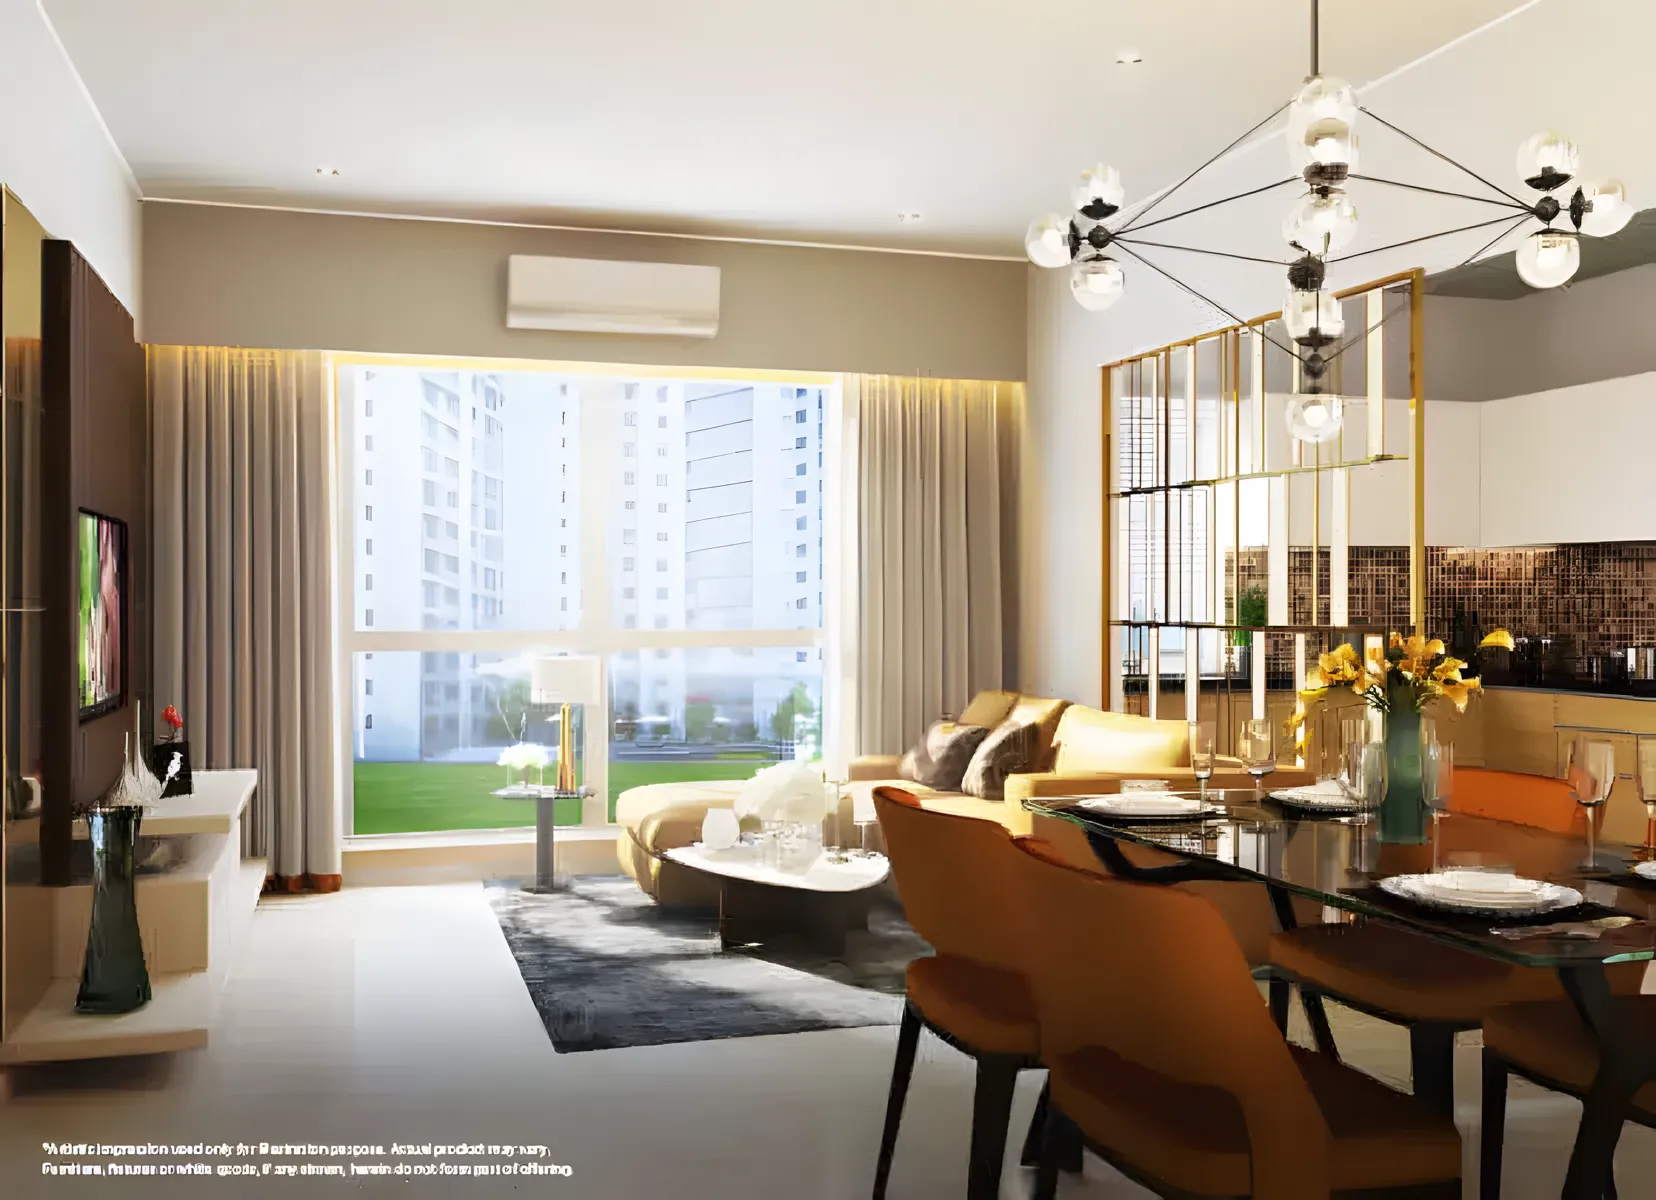
Omkar Lawns & Beyond is a premium residential project in Andheri, Mumbai, offering elegantly designed 1 BHK, 2 BHK & 3 BHK boutique residences. These thoughtfully planned homes provide breathtaking views of landscaped courtyards, cityscapes & modern urban infrastructure. Designed for a luxurious lifestyle, the project comes with 30+ world-class amenities, including lifestyle & leisure facilities, along with convenience shopping within the development. With exclusive tie-ups with international & hospitality partners, Omkar Lawns & Beyond in Andheri ensures a lifestyle that blends comfort, elegance & convenience, making it an ideal choice for modern homebuyers seeking luxury homes in Mumbai.
Configuration
1 BHK, 2 BHK, 3 BHK
Ready to move
Completed in Mar 2023
Avg. Price
₹24,498/sq.ft
RERA Carpet Area
335 - 1102 sqft
Why consider buying this property?
- Premium 1, 2 & 3 BHK boutique residences in Andheri, Mumbai.
- Elegantly designed homes with optimal space utilization & natural light.
- Hospitality partnerships for an enhanced lifestyle experience.
- Stunning views of landscaped courtyards, city skyline & modern infrastructure.
- 30+ world-class lifestyle amenities for a luxurious living experience.
- Convenience shopping within the development for everyday needs.
- Located in a prime area with excellent connectivity across Mumbai.
Google AI Summary
✦Online reviews for Omkar Lawns And Beyond in Jogeshwari East point to prime location, extensive amenities and quality infrastructure as its main strengths. Recurring drawbacks raised by reviewers include traffic congestion and area cleanliness.

The good things
Prime Location
The property is strategically situated with excellent transport links to business centers and shopping malls.
Extensive Amenities
Residents have access to a wide range of facilities including a swimming pool, clubhouse, gym, and a skating rink.
Quality Infrastructure
Buildings feature premium finishes such as vitrified tiles and granite countertops in kitchens.
Essential Proximity
Educational institutions and healthcare facilities like Seven Hills Hospital are located within a short distance.

Needs improvement
Traffic Congestion
The surrounding roads, particularly near the Western Express Highway junction, are prone to heavy traffic and bottlenecking.
Area Cleanliness
Some residents have noted a lack of cleanliness in the immediate vicinity outside the project gates and near the station.
High Density
The high number of units and towers can make the common amenities feel crowded during peak hours.
Noise Pollution
Due to its proximity to major highways and transit hubs, some apartments may experience significant ambient noise.
Elevator Wait Times
A few reviews suggest that during rush hours, the wait time for elevators in the high-rise towers can be long.
The Verdict
Great for families
Excellent connectivity
Good for active lifestyles
Avoid if sensitive to traffic noise
High density living
Amenities

CCTV / Video Surveillance

Gymnasium

Indoor Games

Jogging / Cycle Track

Kids Play Areas / Sand Pits

Large Green Area

Luxurious Clubhouse

Party Lawn

Senior citizen Area

Spa

Swimming Pool

Tennis Court(s)
View all 14 amenities


CCTV / Video Surveillance

Gymnasium

Indoor Games

Jogging / Cycle Track

Kids Play Areas / Sand Pits

Large Green Area

Luxurious Clubhouse

Party Lawn

Senior citizen Area

Spa

Swimming Pool

Tennis Court(s)
View All 14 Amenities

Price & Floor Plan
1 BHK
2 BHK
3 BHK
- 335 sq. ft
Name
1 BHK
Price Range
₹82.07 L

Locality

hospital

school

bank

train station

Allcure Superspeciality Hospital
0.4 km
Caspian Multispeciality Hospital
0.8 km
Mallika Hospital
1.0 km
Holy Spirit Hospital & Research Centre
1.4 km
Criticare Hospital
1.8 km
Sbs Multi-Speciality Hospital
2.0 km
Home Loan Calculator
Starting from ₹85,761 per month
Explore the cost of your home by adjusting the details
Total amount : ₹1,02,91,345
Enquire Now

Let us reach out to you at the earliest.
 +91
REQUEST A CALLBACK
I am happy to be contacted by Blox
RERA QR Codes
Omkar Lawns And Beyond is a real estate project registered under MahaRERA (Maharashtra Real Estate Regulatory Authority), ensuring transparency and accountability in its development.
Scan this RERA QR code to find out more or search ID here - https://maharera.maharashtra.gov.in
Frequently Asked Questions
When is the possession date for Omkar Lawns And Beyond?

Possession date of Omkar Lawns And Beyond is 30 Mar 2023
What is the RERA carpet area range of Omkar Lawns And Beyond?
The RERA carpet area range for Omkar Lawns And Beyond is 335 - 1102 sqft
What is the price range of Omkar Lawns And Beyond?
The price range of Omkar Lawns And Beyond is ₹82.07 Lacs - 1.17 Cr
Where is Omkar Lawns And Beyond located?
Omkar Lawns And Beyond is located at Omkar Lawns And Beyond, Western Express Hwy, Saraswati Baug, Shankarwadi, Jogeshwari East, Mumbai, Maharashtra 400060.
What configurations are available in Omkar Lawns And Beyond?
Omkar Lawns And Beyond has 1 BHK, 2 BHK, 3 BHK configurations.
What is the status of Omkar Lawns And Beyond?
The status of Omkar Lawns And Beyond is Ready to move.
Which amenities are provided in Omkar Lawns And Beyond?
The amenities are CCTV / Video Surveillance, Gymnasium, Indoor Games, Jogging / Cycle Track, Kids Play Areas / Sand Pits, Large Green Area, Luxurious Clubhouse, Party Lawn, Senior citizen Area, Spa, Swimming Pool, Tennis Court(s), Volleyball, Yoga Area.
Who is the developer of Omkar Lawns And Beyond?
The developer of Omkar Lawns And Beyond is Omkar Realtors & Developers.
About The Developer
Omkar Realtors & Developers
Omkar Realtors & Developers is a Mumbai-based real estate development company founded in 2003 by Babulal Varma and associated with the city's residential redevelopment and housing sector. The group has developed a presence across multiple Mumbai micro-markets and has been associated with both premium and more value-oriented residential developments. During its early years, the company is reported to have redeveloped approximately 2.5 million sq. ft. of space across Mumbai. Its development approach has been positioned around the concept of affordable luxury, with an emphasis on contemporary design, quality construction and efficient use of urban land.One of the company's prominent developments is Omkar 1973 in Worli, an ultra-luxury residential project that has contributed to the developer's visibility in Mumbai's premium housing segment. The wider portfolio also includes projects such as Omkar Alta Monte, Omkar Vive and Sereno, reflecting activity across different residential formats and locations. The developer's portfolio demonstrates participation in redevelopment-led housing as well as premium residential development, indicating a broader operating profile than a single-market or single-project builder.Omkar Realtors & Developers can be described as an established Mumbai-focused real estate developer with experience across redevelopment, premium residential development and suburban housing, supported by a portfolio that spans multiple residential segments and locations.
Properties In The Same Area


Similar Projects


