Discover. Experience. Buy.
Get Personalized experience
by logging in
Login / Register


 VIEW ALL
Wadhwa Asteria
Wadhwa Asteria Courtyard 02, Pokhran Rd, Lokmanya Nagar, Thane West, Thane, Maharashtra 400610
Thane West
₹1.89 Cr - 3.24 Cr
₹1.89 Cr - 3.24 Cr
BOOK PROPERTY


Overview






Wadhwa Regalia introduces two iconic landmark towers, Asteria, offering premium 2, & 3 bed residences. These towers are a striking extension of Thane’s most coveted address on Pokhran Road 2. With a 30,000 sq. ft. exclusive club level, residents enjoy lavish amenities like an infinity pool, games room, and a state-of-the-art gym. The residences boast higher ceilings, spacious balconies, and full-height windows for an airy, luxurious experience. Marble floors and premium fittings enhance the elegance of each residence. A 30-foot entrance lobby and expansive green views elevate the lifestyle. Asteria is designed to redefine luxury living in Thane.
Configuration
2 BHK, 3 BHK
Under construction
Possession in Dec 2027
Avg. Price
₹51,807/sq.ft
RERA Carpet Area
830 - 1307 sqft
Why consider buying this property?
- Experience an unparalleled lifestyle with 75% of the community dedicated to open spaces.
- Immerse yourself in cinematic experiences at our state-of-the-art Dolby Atmos theatre.
- Take advantage of a spacious 24,000 sq. ft. clubhouse just a short stroll from the picturesque Yeoor Hills.

- Be welcomed by a beautifully designed 30-foot tall entrance lobby that sets the tone for elegance and sophistication.
- Enjoy leisurely afternoons in a stunning 2-acre community park and 4 acres of lush central greens.
- Relish breathtaking views of the Yeoor hills and the close proximity to the serene Upvan Lake.
- Unwind in the expansive 4-acre central green featuring four luxurious pools and open vistas of the Yeoor Hills.
- Nestled in Pokhran Road 2, Thane's most prestigious residential locality, offering both convenience and exclusivity.
Google AI Summary
✦Online reviews for Wadhwa Asteria in Thane West point to premium amenities, excellent social infrastructure and superior connectivity as its main strengths. Recurring drawbacks raised by reviewers include high pricing and network connectivity.

The good things
Premium Amenities
The development features an expansive 24000 square foot central clubhouse, separate dedicated amenities, football turf, swimming pools, and a grand entrance lobby.
Excellent Social Infrastructure
The property is located at arm's length from top-tier facilities including Bethany Hospital, Jupiter Hospital, Viviana Mall, and prominent international schools like C P Goenka.
Superior Connectivity
The location offers swift access to the Eastern Express Highway, internal Thane roads, and lies in close proximity to upcoming metro stations, facilitating easy commuting to Mumbai and Navi Mumbai.
Safety and Security
The premises and the surrounding neighborhood are highly secure, equipped with 24/7 guarded security, extensive CCTV surveillance, and well-lit roads.
Power and Water Reliability
Residents report consistent utility services with prompt management response and zero major issues regarding power or water supply.

Needs improvement
High Pricing
The premium positioning and luxury tag make the inventory significantly more expensive compared to other under-construction options and the general market rates in the vicinity.
Network Connectivity
Some residents and visitors note internal mobile network reception issues which can cause minor concerns for professionals working from home.
Peak Hour Traffic
The connecting internal roads face occasional bottlenecks and slow-moving traffic during rush hours, expanding local travel times.
The Verdict
Great for families
Ideal for luxury end-users
Excellent for network and lifestyle seekers
Avoid if on a tight budget
Amenities

Gymnasium

Indoor Games

Jacuzzi

Jogging / Cycle Track

Kids Play Areas / Sand Pits

Kids Pool

Large Green Area

Library And Business Centre

Multipurpose Hall

Party Hall

Reflexology

Senior citizen Area
View all 16 amenities


Gymnasium

Indoor Games

Jacuzzi

Jogging / Cycle Track

Kids Play Areas / Sand Pits

Kids Pool

Large Green Area

Library And Business Centre

Multipurpose Hall

Party Hall

Reflexology

Senior citizen Area
View All 16 Amenities

Price & Floor Plan
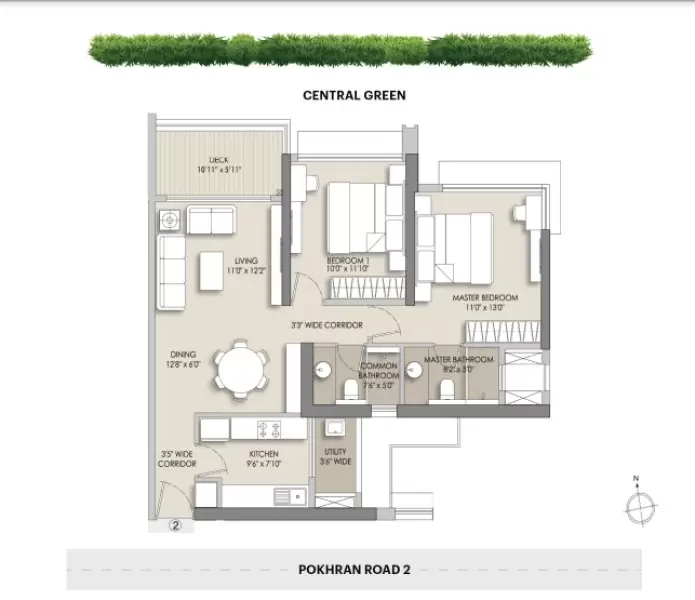
2 BHK
3 BHK
- 830 sq. ft
Name
2 BHK
Price Range
₹1.89 Cr
Locality

hospital

school

bank

train station

Siddhivinayak Hospital
0.4 km
Yog Multispeciality Hospital
0.6 km
Kaushalya Medical Foundation Trust Hospital
1.3 km
Bethany Hospital
1.5 km
Jupiter Hospital, Thane
1.6 km
Vasant Vihar Hospital
2.3 km
Home Loan Calculator
Starting from ₹1,97,501 per month
Explore the cost of your home by adjusting the details
Total amount : ₹2,37,00,063
Enquire Now

Let us reach out to you at the earliest.
 +91
+91REQUEST A CALLBACK
I am happy to be contacted by Blox
RERA QR Codes
Wadhwa Asteria is a real estate project registered under MahaRERA (Maharashtra Real Estate Regulatory Authority), ensuring transparency and accountability in its development.
Scan this RERA QR code to find out more or search ID here - https://maharera.maharashtra.gov.in
Frequently Asked Questions
When is the possession date for Wadhwa Asteria?

Possession date of Wadhwa Asteria is 31 Dec 2027
What is the RERA carpet area range of Wadhwa Asteria?
The RERA carpet area range for Wadhwa Asteria is 830 - 1307 sqft
What is the price range of Wadhwa Asteria?
The price range of Wadhwa Asteria is ₹1.89 Cr - 3.24 Cr
Where is Wadhwa Asteria located?
Wadhwa Asteria is located at Wadhwa Asteria Courtyard 02, Pokhran Rd, Lokmanya Nagar, Thane West, Thane, Maharashtra 400610.
What configurations are available in Wadhwa Asteria?
Wadhwa Asteria has 2 BHK, 3 BHK configurations.
What is the status of Wadhwa Asteria?
The status of Wadhwa Asteria is Under construction.
Which amenities are provided in Wadhwa Asteria?
The amenities are Gymnasium, Indoor Games, Jacuzzi, Jogging / Cycle Track, Kids Play Areas / Sand Pits, Kids Pool, Large Green Area, Library And Business Centre, Multipurpose Hall, Party Hall, Reflexology, Senior citizen Area, Swimming Pool, Walking Area, Well Designed Entrance Lobby, Yoga Area.
Who is the developer of Wadhwa Asteria?
The developer of Wadhwa Asteria is The Wadhwa Group.
About The Developer
The Wadhwa Group
The Wadhwa Group, a leading Mumbai real estate company with over 50 years of legacy, is trusted for its residential, commercial, and township projects covering 4.21 million square meters. Known for timely completion and innovative design, the group has a satisfied clientele of 20,000+ customers and collaborations with 150+ multinational companies.




.png)


Similar Projects