


Discover. Experience. Buy.
Get Personalized experience
by logging in
Login / Register

Blox Assured





 VIEW ALL
Sanghvi S3 Skyrise
Sanghvi S3 SkyRise, Hermitage Complex, Near, Hermitage Housing Society Rd, Mahajan Wadi, Mira Road East, Mira Bhayandar, Maharashtra 401107
Mira Road East
₹72 L - 1.09 Cr
₹72 L - 1.09 Cr
BOOK PROPERTY


Overview

Welcome to Sanghvi S3 Skyrise, a flagship residential project in Dahisar East by Sanghvi Realty, located within the acclaimed Sanghvi S3 EcoCity. This 13-acre integrated township near Dahisar Check Post combines the best of urban living with a strong commitment to eco-friendly development. Over 6 acres of open green spaces offer residents a refreshing environment in one of Mumbai's most sought-after western suburbs. S3 Skyrise features smartly planned 1 & 2 BHK homes with panoramic hill views, spacious layouts, and high-quality finishes. Designed for today’s modern homebuyer, each flat promises a perfect blend of comfort, style, and sustainability. The project incorporates green building features such as solar energy panels and rainwater harvesting, making it an ideal choice for those seeking environmentally conscious homes in Mumbai. Experience a truly elevated lifestyle at S3Club, the township’s exclusive luxury clubhouse, spread across a massive 40,000 sq. ft. and professionally managed to offer premium recreation. Overlooking the Sanjay Gandhi National Park, this one-of-a-kind facility includes a modern gym, twin swimming pools, a mini-theater, guest suites, game zones, a kids’ play area, multipurpose halls, and meditation spaces—offering a complete lifestyle under one roof. Whether you’re a first-time buyer or upgrading your home, Sanghvi S3 Skyrise offers flats in Dahisar East that deliver connectivity, luxury amenities, green living, and long-term value.
Configuration
1 BHK, 2 BHK
Under construction
Possession in Dec 2027
Avg. Price
₹16,401/sq.ft
RERA Carpet Area
439 - 629 sqft
Why consider buying this property?
- Sprawling 13-Acre Integrated Township.
- Sky Garden with Panoramic Terrace Views.
- Scenic Creek & Sanjay Gandhi National Park Views.
- Exclusive 1 & 2 BHK Premium Residences.
- Residences Starting Above 100 Feet from Sea Level.
Google AI Summary
✦Online reviews for Sanghvi S3 Skyrise in Mira Road East point to highway accessibility, natural environment and modern facilities as its main strengths. Recurring drawbacks raised by reviewers include construction delays and public transport reliance.

The good things
Highway Accessibility
The Western Express Highway is located within a very short distance, facilitating easier travel toward Borivali and Mumbai.
Natural Environment
The proximity to the national park ensures better air quality and pleasant greenery for the residents.
Modern Facilities
The inclusion of a clubhouse, mini theatre, and terrace garden offers a premium lifestyle experience within the complex.
Essential Services
Reputed hospitals like Bhaktivedanta and educational institutions are available in the relatively close vicinity.

Needs improvement
Construction Delays
As an under-construction project, there are inherent risks of possession timelines being extended beyond the initial commitment.
Public Transport Reliance
While the highway is close, reaching the Mira Road railway station requires a commute of approximately 4 kilometers, which can be difficult during peak hours.
Water Supply
Like many parts of Mira Road, the area occasionally faces issues with municipal water consistency, sometimes requiring reliance on tankers.
Infrastructure Bottlenecks
The surrounding local roads often experience heavy traffic and congestion during morning and evening rush hours.
The Verdict
Good for nature lovers
Great for car owners
Suitable for long-term investors
Avoid if you need immediate possession
Good value for high-rise living
Amenities

Amphitheatre

Badminton Court(s)

Gymnasium

Indoor Games

Intercom Facility

Jogging / Cycle Track

Kids Play Areas / Sand Pits

Large Green Area

Library And Business Centre

Luxurious Clubhouse

Multipurpose Hall

Senior citizen Area
View all 15 amenities


Amphitheatre

Badminton Court(s)

Gymnasium

Indoor Games

Intercom Facility

Jogging / Cycle Track

Kids Play Areas / Sand Pits

Large Green Area

Library And Business Centre

Luxurious Clubhouse

Multipurpose Hall

Senior citizen Area
View All 15 Amenities

Price & Floor Plan
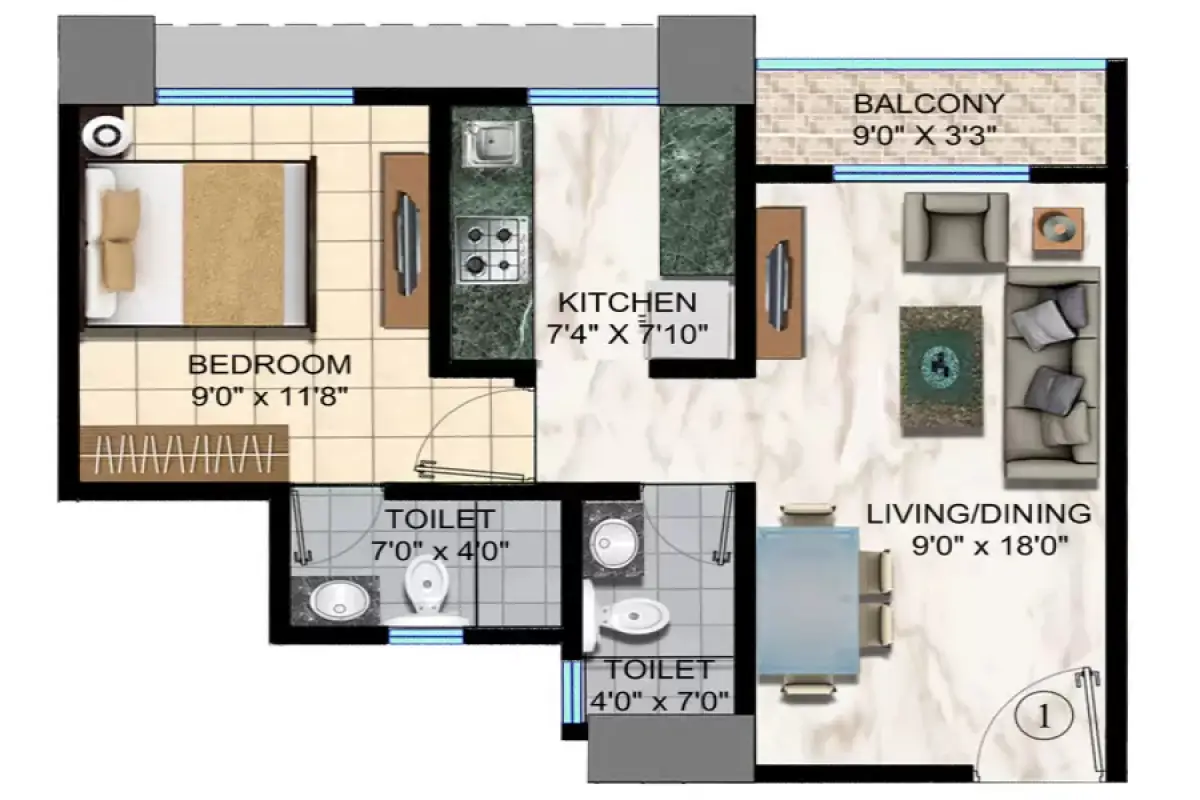
1 BHK
2 BHK
- 439 sq. ft
- 468 sq. ft
Name
1 BHK
Price Range
₹72 L
Locality

bank

train station

hospital

school

Hdfc Bank
0.6 km
Icici Bank Branch - Thane - Mira Road
1.3 km
Canara Bank - Mira Road (East)
1.4 km
Axis Bank - Shanti Park, Mira Road
1.4 km
Union Bank Of India
1.4 km
Axis Bank - Kankia Road Mira Road
2.7 km
Home Loan Calculator
Starting from ₹75,238 per month
Explore the cost of your home by adjusting the details
Total amount : ₹90,28,595
Enquire Now

Let us reach out to you at the earliest.
 +91
+91REQUEST A CALLBACK
I am happy to be contacted by Blox
RERA QR Codes
Sanghvi S3 Skyrise is a real estate project registered under MahaRERA (Maharashtra Real Estate Regulatory Authority), ensuring transparency and accountability in its development.
Scan this RERA QR code to find out more or search ID here - https://maharera.maharashtra.gov.in
Frequently Asked Questions
When is the possession date for Sanghvi S3 Skyrise?

Possession date of Sanghvi S3 Skyrise is 31 Dec 2027
What is the RERA carpet area range of Sanghvi S3 Skyrise?
The RERA carpet area range for Sanghvi S3 Skyrise is 439 - 629 sqft
What is the price range of Sanghvi S3 Skyrise?
The price range of Sanghvi S3 Skyrise is ₹72 Lacs - 1.09 Cr
Where is Sanghvi S3 Skyrise located?
Sanghvi S3 Skyrise is located at Sanghvi S3 SkyRise, Hermitage Complex, Near, Hermitage Housing Society Rd, Mahajan Wadi, Mira Road East, Mira Bhayandar, Maharashtra 401107.
What configurations are available in Sanghvi S3 Skyrise?
Sanghvi S3 Skyrise has 1 BHK, 2 BHK configurations.
What is the status of Sanghvi S3 Skyrise?
The status of Sanghvi S3 Skyrise is Under construction.
Which amenities are provided in Sanghvi S3 Skyrise?
The amenities are Amphitheatre, Badminton Court(s), Gymnasium, Indoor Games, Intercom Facility, Jogging / Cycle Track, Kids Play Areas / Sand Pits, Large Green Area, Library And Business Centre, Luxurious Clubhouse, Multipurpose Hall, Senior citizen Area, Swimming Pool, Well Designed Entrance Lobby, Yoga Area.
Who is the developer of Sanghvi S3 Skyrise?
The developer of Sanghvi S3 Skyrise is Sanghvi Realty.
About The Developer
Sanghvi Realty
The Sanghvi Group of Companies has emerged as a prominent and reputable real estate company in Mumbai and its suburbs, having been established over three decades ago. With a wealth of experience and expertise, the firm has solidified its position in the industry by consistently delivering exceptional projects tailored to meet the clients' requirements. In addition to their proficiency in construction, Sanghvi Group has successfully diversified its business ventures into reconstruction, repairs, affordable second homes, and commercial buildings. The company is unwavering in its commitment to delivering the best possible outcomes for their clients and making their customers' dreams come true. This commitment is bolstered by an expert team of workers, a focus on cost-effective techniques, utilization of modern technology, and a strong dedication to timely project completion. Consequently, the Sanghvi Group has garnered an extensive customer base and garnered tremendous appreciation over the years, further solidifying its reputation as a trusted and reliable entity in the real estate industry.
Properties In The Same Area


.png)



Similar Projects


.png)


