Discover. Experience. Buy.
Get Personalized experience
by logging in
Login / Register




 VIEW ALL

Veena Serenity
Veena Serenity ,Sahakar Nagar -3, Shell Colony, Thakkar Bappa Colony Rd, Near Tilak Nagar Railway Station, Chembur East, Mumbai, Maharashtra 400071
Chembur East
₹1.65 Cr - 2.04 Cr
₹1.65 Cr - 2.04 Cr
BOOK PROPERTY


Overview
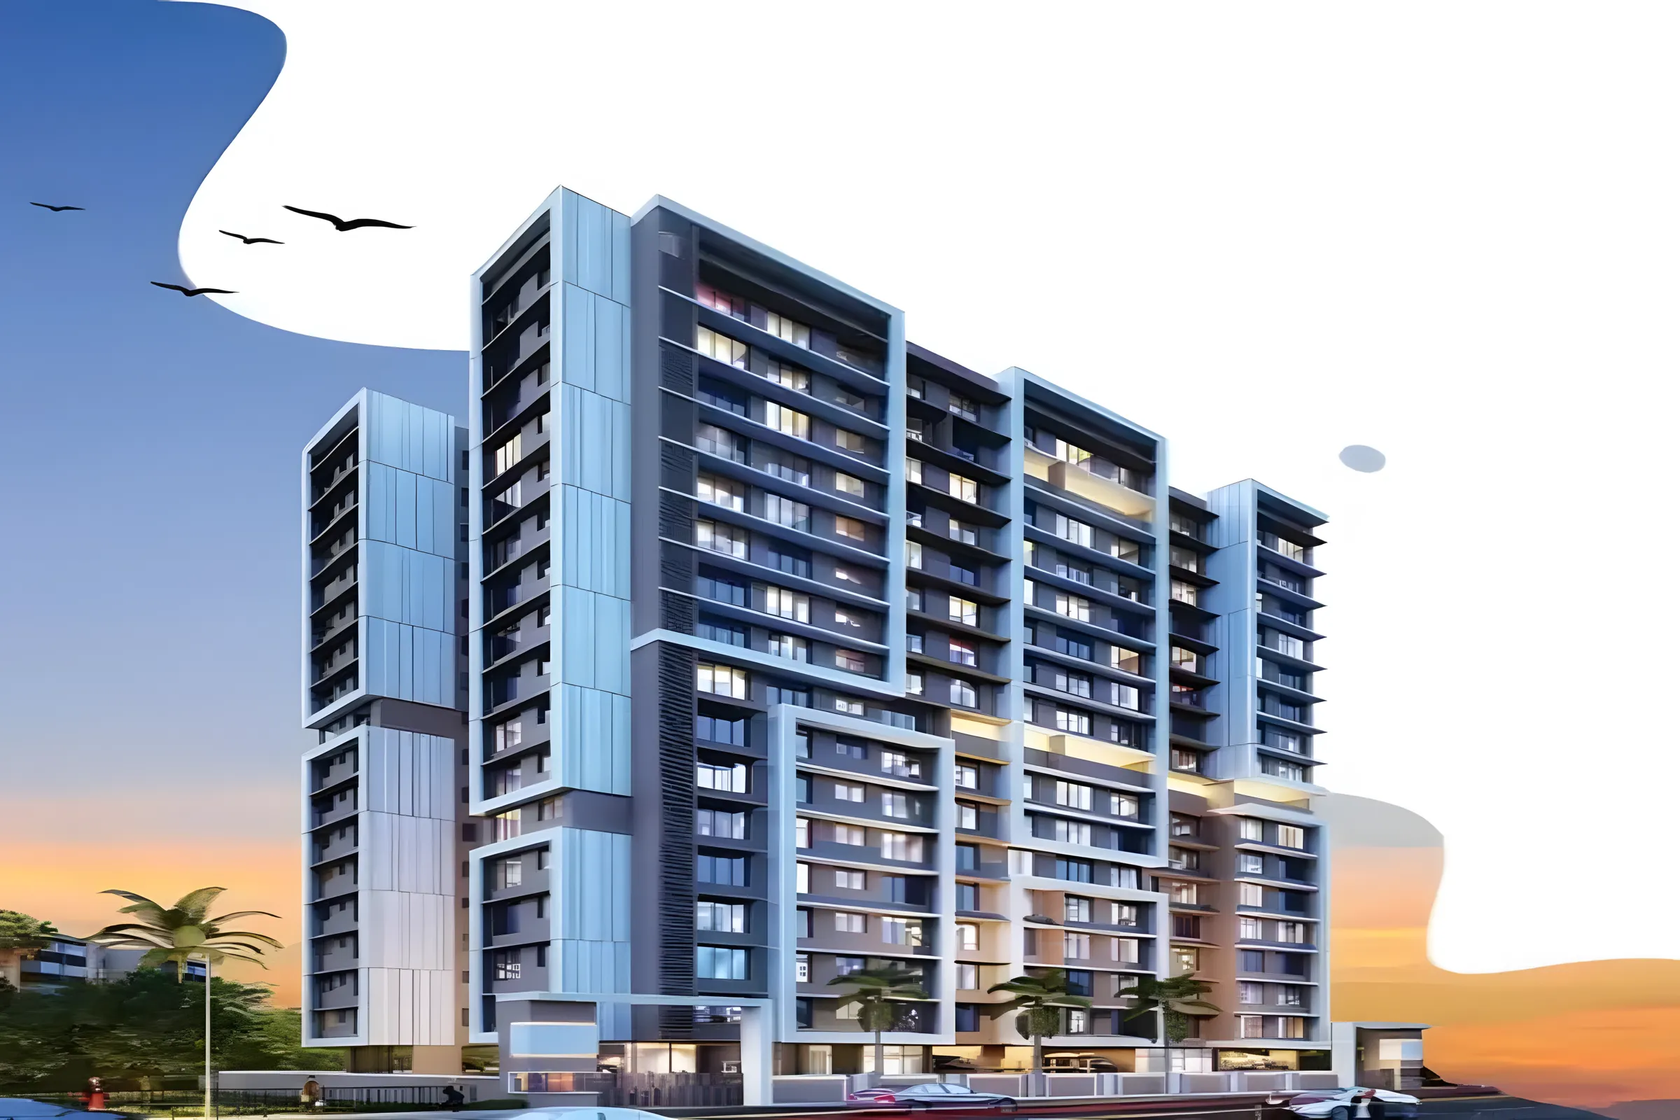
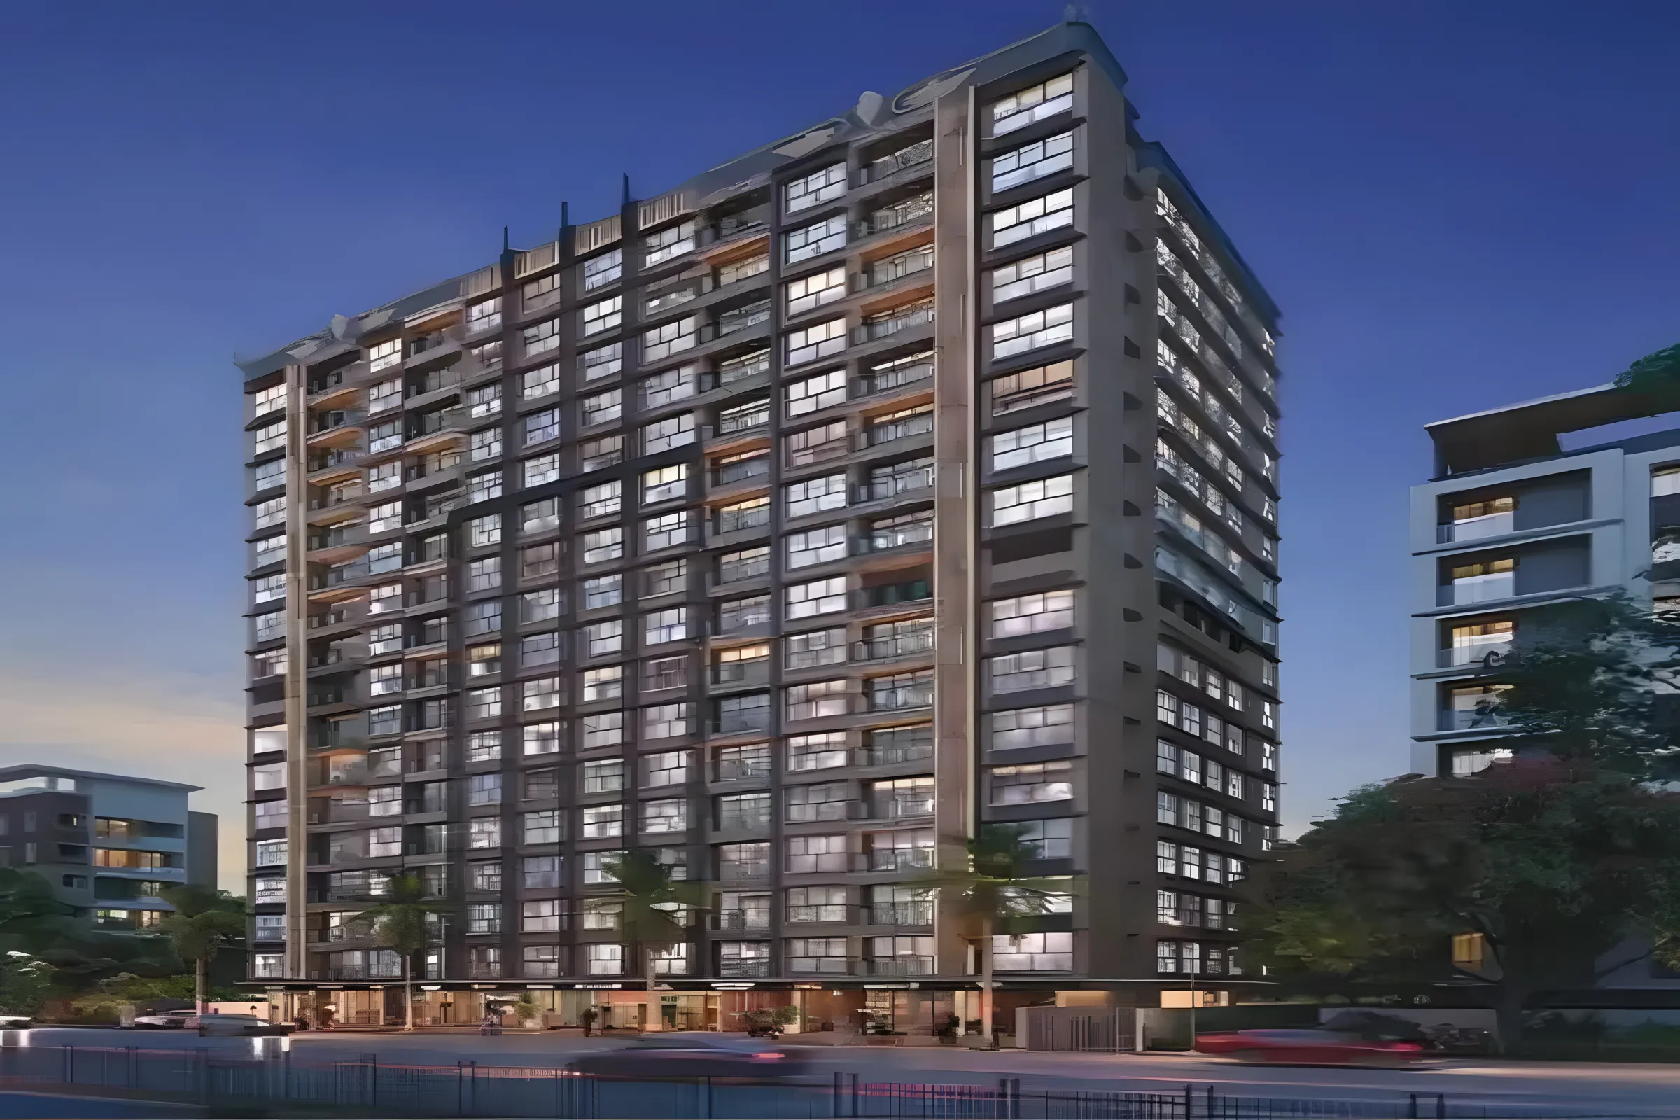
Veena Serenity is an exquisite residential project thoughtfully designed for those who aspire to a luxurious lifestyle. Crafted by renowned architects, this premium development stands out with its exceptional features and amenities, making it a desirable choice for discerning homeowners. The project boasts a grand design that blends aesthetics with modern living needs. Residents can enjoy a host of facilities, enhancing their everyday experience. Both the interiors and exteriors of Veena Serenity are meticulously crafted, offering a sophisticated ambiance that promotes joy and comfort for families.With premium fittings and fixtures, each home at Veena Serenity narrates a story of an uncommon lifestyle, ensuring that every resident enjoys the pinnacle of luxury and elegance. This project truly caters to those who wish to own a space that reflects their aspirations and values.
Configuration
2 BHK, 3 BHK
Ready to move
Completed in Dec 2021
Avg. Price
₹26,148/sq.ft
RERA Carpet Area
631 - 781 sqft
Why consider buying this property?
- Intelligent home access control.
- Excellent train, road, and air connectivity.
- Chembur is within proximity to a monorail.
- Simple access to the BKC-Chunabhatti Flyover.
- A short distance from the Eastern Express Highway.
Google AI Summary
✦Online reviews for Veena Serenity in Chembur East point to excellent connectivity as its main strengths. Recurring drawbacks raised by reviewers include compact living spaces and surrounding congestion.

The good things
Excellent Connectivity
Convenient access to the Eastern Express Highway, Santa Cruz-Chembur Link Road (SCLR), and Tilak Nagar Railway Station.

Needs improvement
Compact Living Spaces
Apartments are often described as small or "compact" relative to their premium price point.
Surrounding Congestion
The approach roads are narrow and frequently experience heavy traffic, particularly during peak hours.
Water Supply Issues
Some residents have reported intermittent water availability, limited to specific morning and evening windows.
Parking Challenges
Despite the puzzle parking system, some users find it time-consuming or difficult to navigate.
Limited Internal Space
The project is built on a relatively small plot, leading to a lack of large open playgrounds or walking areas within the compound.
The Verdict
Ideal for commuters
Premium for Convenience
Context Dependent
Amenities

Gymnasium

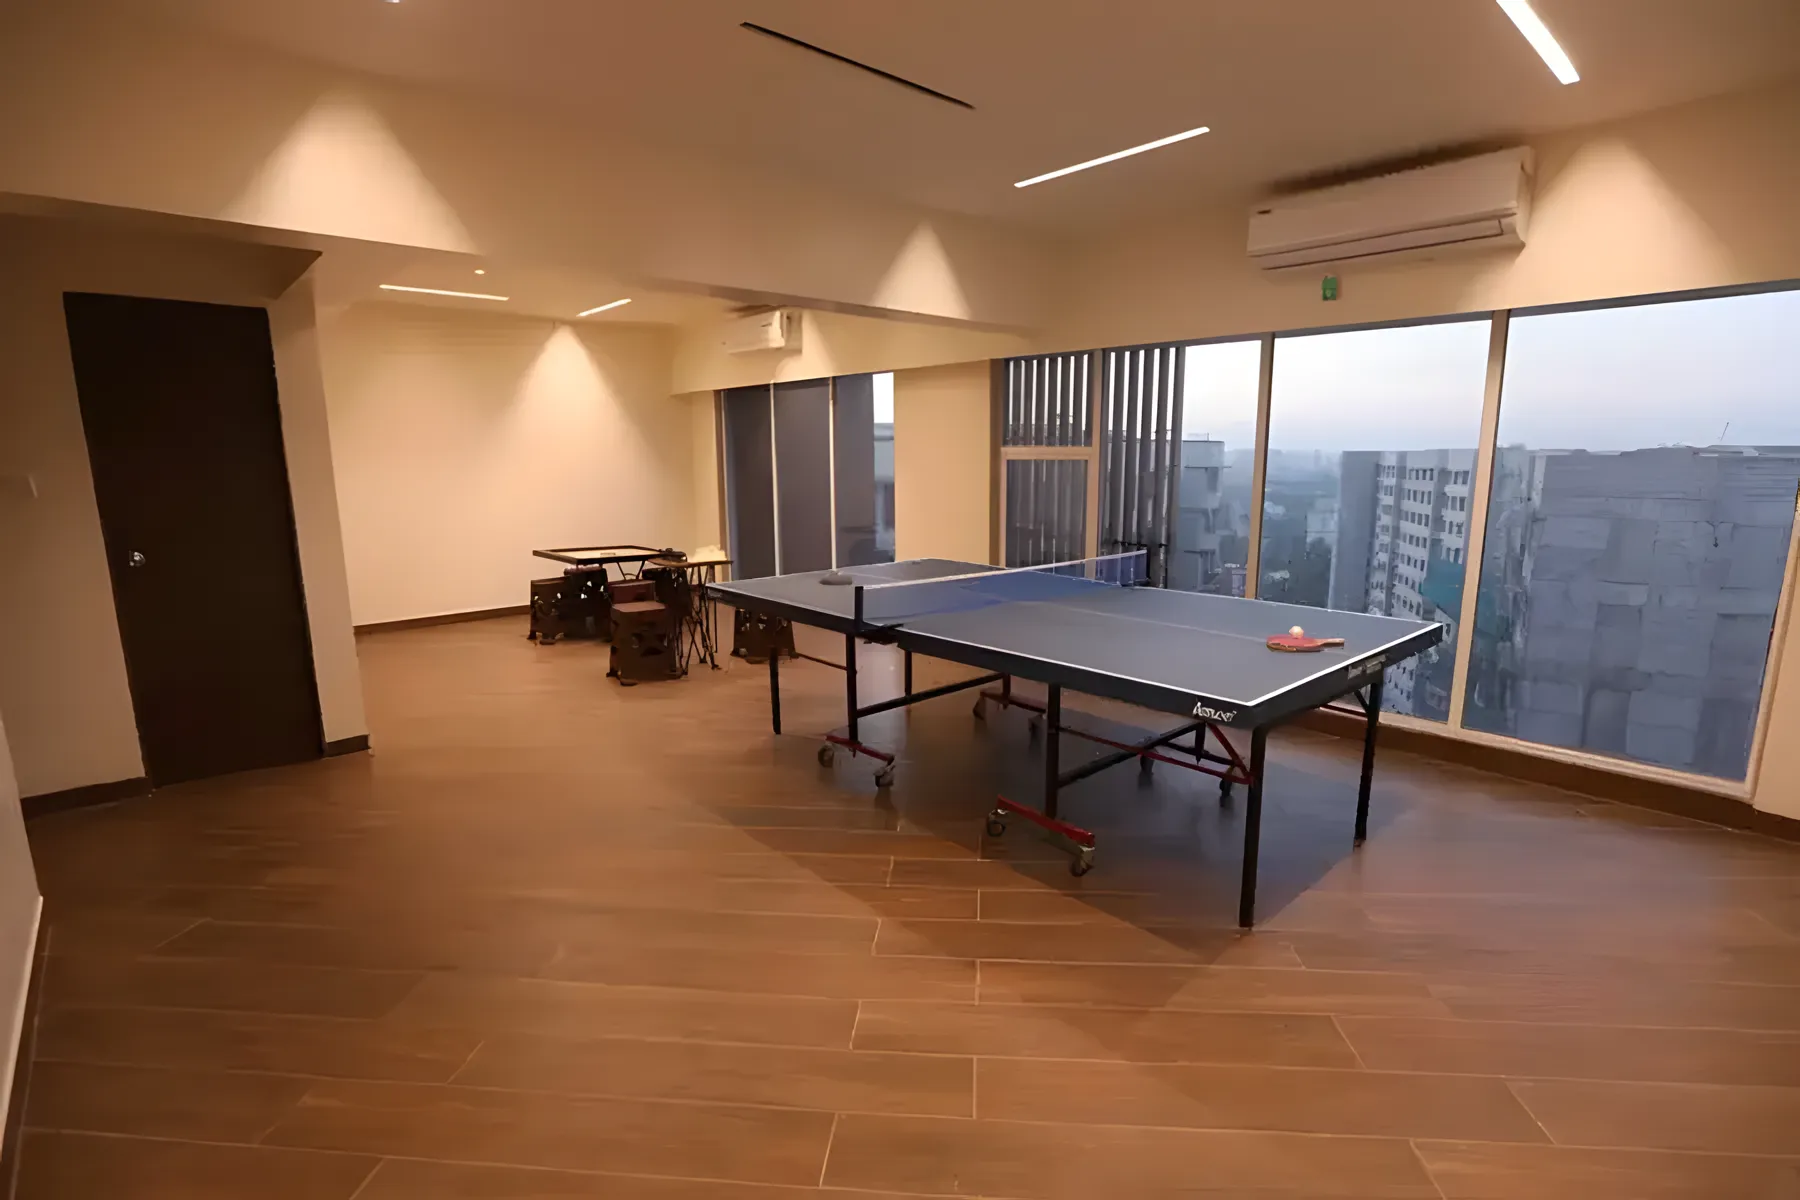
Indoor Games

Jogging / Cycle Track

Kids Play Areas / Sand Pits

Large Green Area

Library And Business Centre

Maintenance Staff

Multipurpose Hall

Swimming Pool

Gymnasium

Indoor Games

Jogging / Cycle Track

Kids Play Areas / Sand Pits

Large Green Area

Library And Business Centre

Maintenance Staff

Multipurpose Hall

Swimming Pool
Price & Floor Plan
2 BHK
3 BHK
- 631 sq. ft
Name
2 BHK
Price Range
₹1.65 Cr

Locality

bank

train station

hospital

school

Bank Of Baroda R. C. Marg Chembur Branch
0.6 km
Nkgsb Co-Op Bank Ltd (Chembur)
0.7 km
Bank Of Baroda Chembur Branch
0.7 km
Axis Bank - Tilak Nagar, Chembur
0.9 km
Abhyudaya Bank
1.0 km
Central Bank Of India - Chembur,Mumbai Branch
1.1 km
Home Loan Calculator
Starting from ₹1,72,415 per month
Explore the cost of your home by adjusting the details
Total amount : ₹2,06,89,763
Enquire Now

Let us reach out to you at the earliest.
 +91
REQUEST A CALLBACK
I am happy to be contacted by Blox
RERA QR Codes
Veena Serenity is a real estate project registered under MahaRERA (Maharashtra Real Estate Regulatory Authority), ensuring transparency and accountability in its development.
Scan this RERA QR code to find out more or search ID here - https://maharera.maharashtra.gov.in
Frequently Asked Questions
When is the possession date for Veena Serenity?

Possession date of Veena Serenity is 01 Dec 2021
What is the RERA carpet area range of Veena Serenity?
The RERA carpet area range for Veena Serenity is 631 - 781 sqft
What is the price range of Veena Serenity?
The price range of Veena Serenity is ₹1.65 Cr - 2.04 Cr
Where is Veena Serenity located?
Veena Serenity is located at Veena Serenity ,Sahakar Nagar -3, Shell Colony, Thakkar Bappa Colony Rd, Near Tilak Nagar Railway Station, Chembur East, Mumbai, Maharashtra 400071.
What configurations are available in Veena Serenity?
Veena Serenity has 2 BHK, 3 BHK configurations.
What is the status of Veena Serenity?
The status of Veena Serenity is Ready to move.
Which amenities are provided in Veena Serenity?
The amenities are Gymnasium, Indoor Games, Jogging / Cycle Track, Kids Play Areas / Sand Pits, Large Green Area, Library And Business Centre, Maintenance Staff, Multipurpose Hall, Swimming Pool.
Who is the developer of Veena Serenity?
The developer of Veena Serenity is Veena Developers.
About The Developer
Veena Developers
Veena Developers is a Mumbai-based real estate development company established in 1990 under the leadership of Managing Director Nikunj Sanghavi. With more than three decades of experience in the real estate sector, the company has evolved from a single-project developer into an established residential, commercial and industrial real estate organisation with a presence across several important locations in Mumbai and the surrounding region. Its long-standing operations have been built around the principles of quality, innovation, customer satisfaction and a commitment to developing well-planned properties suited to changing urban lifestyles.Veena Developers' projects are positioned around a combination of contemporary architecture, functional layouts, quality construction and lifestyle-oriented amenities. The company focuses on creating homes that balance aesthetics with practical everyday requirements. Its developments incorporate features such as landscaped gardens, multipurpose halls, recreational spaces and swimming pools, depending on the scale and positioning of individual projects. Premium fittings and fixtures, carefully planned interiors and attention to architectural detailing form part of the developer's broader approach to residential design.With more than three decades of operations, Veena Developers has developed a substantial portfolio across Mumbai's residential and commercial landscape. Its reported project volume and customer base indicate a developer with significant experience in the region. The company's continued focus on locations with established infrastructure and strong connectivity reflects an understanding of Mumbai's urban housing requirements, where accessibility, social infrastructure and efficient use of space are important considerations for homebuyers.
The company takes pride in having served a satisfied customer base of 5,300 individuals and successfully completing 30 projects. Notably, these projects are strategically located in some of the most sought-after areas in Mumbai, including Borivali, Kandivali, Andheri, Juhu, Chembur, Vasai, and Palghar. Their legacy is built upon delivering quality, innovation, and customer satisfaction



Similar Projects